The tip geometry — not the probe body — decides whether contact cleans itself, whether it breaks through enamel or oxide, and how much force actually reaches the pad. This is every tip style in the LH catalogue with the diameter printed against it.
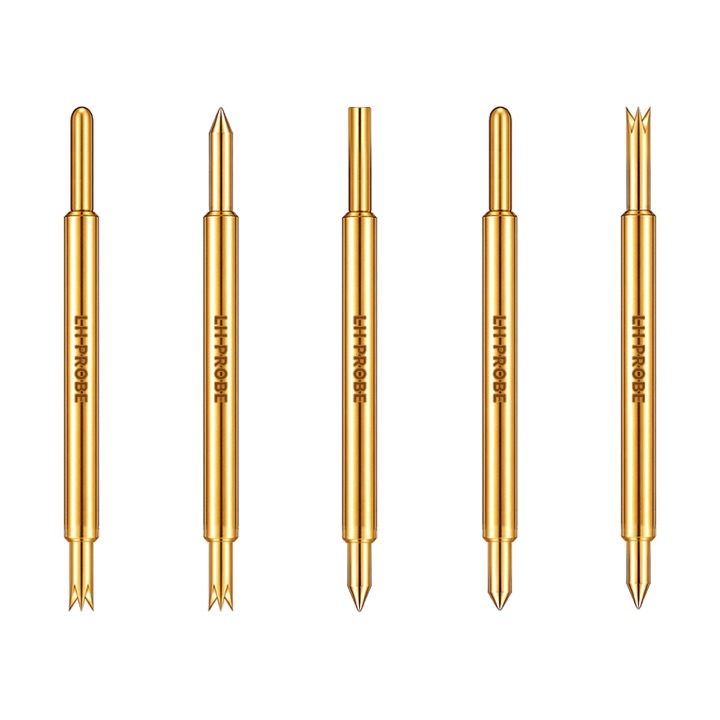
Five tip geometries on one body. The hole in your plate stays the size it is.
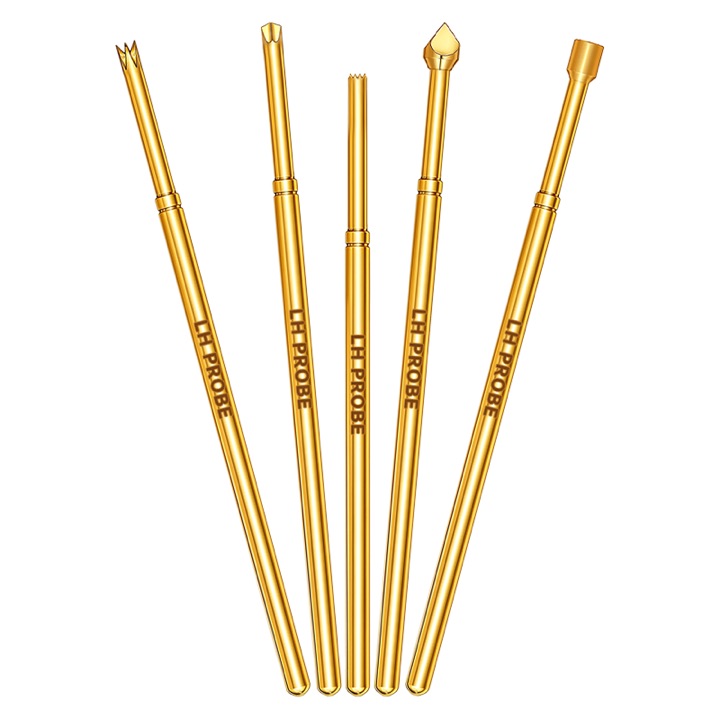
GKS 040 equivalent, 1.00 mm (.039) pitch, shown with sharp and crown tips.
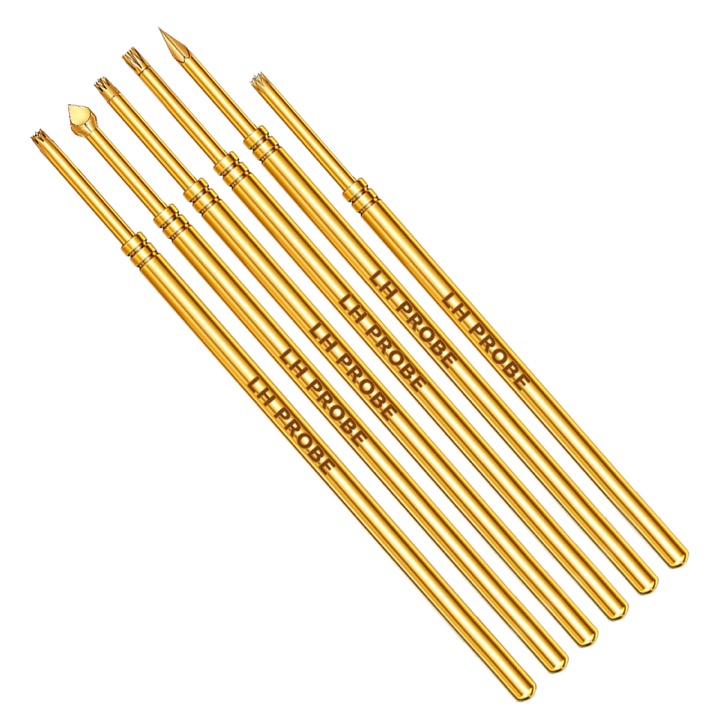
GKS 050 equivalent at 1.27 mm (.050), the inch-standard pitch.
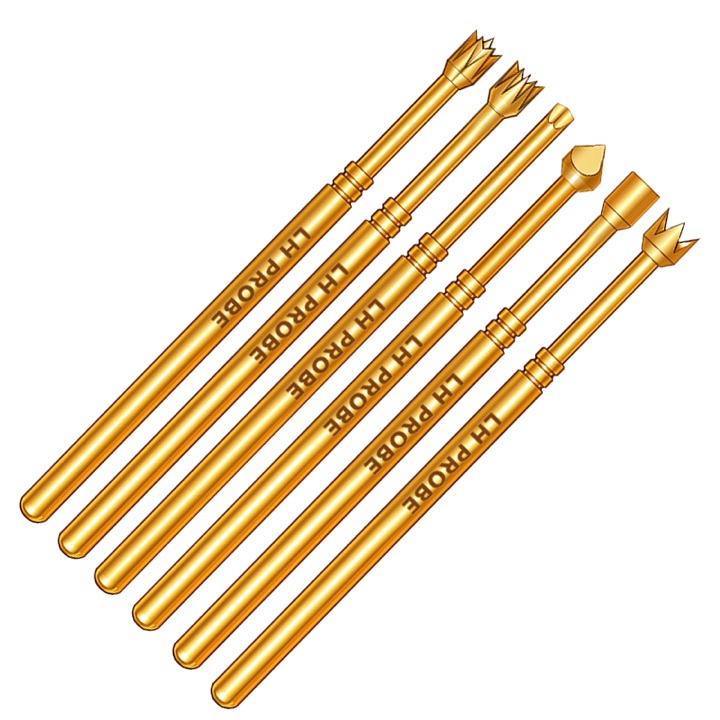
GKS 075 equivalent, 1.91 mm (.075). Crown, flat and needle tips on the same barrel.
Four codes carry more than one diameter; each diameter is its own order line, so they are listed as separate rows. Codes and diameters are taken from the manufacturer's catalogue.
| Code | Tip diameter | Geometry | Behaviour |
|---|---|---|---|
| 107 | 0.64 mm (.025) | Star tip | For bead-contact probing; multi-point geometry with self-cleaning action |
| 117 | 0.64 mm (.020) | Small seven-point crown | General purpose on ordinary test points |
| A07 | 0.64 mm (.027) | Six-point crown, centre turned in | General purpose, centralised contact point |
| B01 | 0.90 mm (.035) | Sharp peak, 30° point | Cuts through oxidation on small or tarnished pads |
| B04 | 1.50 mm (.059) | Four-point crown | Standard multi-point contact |
| B09 | 0.60 mm (.023) | Flexible needle | Follows uneven or fragile surfaces without marring |
| B14 | 0.50 mm (.020) | Self-cleaning four-point crown | Fine pitch with wipe clean |
| B14 | 0.64 mm (.025) | Self-cleaning four-point crown | Most-used B14 diameter |
| B14 | 0.80 mm (.031) | Self-cleaning four-point crown | Wider pad, same geometry |
| B14 | 1.50 mm (.059) | Self-cleaning four-point crown | Large pad, same geometry |
| B17 | 1.70 mm (.066) | 90° multi-point (chrysanthemum) | High point count over a wide contact area |
| B25 | 1.30 mm (.051) | Seven-point crown | Multi-point on medium pads |
| B88 | 1.50 mm (.059) | Eight-point crown | Eight contact points, wide bearing |
| B89 | 0.50 mm (.020) | Self-cleaning three-wave crown | Fine-pitch self-clean |
| B91 | 0.90 mm (.035) | Dagger | Penetrates coatings and oxide films |
| B93 | 1.60 mm (.063) | Three pressed-steel needles at 22° | Enamel breaking on enamelled pads |
| B97 | 0.90 mm (.035) | Passive dagger | For contacts that are not spring-driven |
| C02 | 1.50 mm (.059) | Flat | Pad and component-body contact, low marking |
| C03 | 1.50 mm (.059) | Cup with inner cone | Sits on component leads and round terminals |
| C05 | 0.50 mm (.020) | Round | Low-marking contact, fine pitch |
| C05 | 0.90 mm (.035) | Round | Low-marking contact, standard pitch |
| C06 | 0.64 mm (.025) | Nine-point corrugated | High point count, self-cleaning wipe |
| C06 | 3.00 mm (.118) | Nine-point corrugated | Large contact area, same geometry |
| C07 | 1.50 mm (.059) | 90° three-face cone (triangular) | Three flat faces locate on the pad |
Start from what is on the board, not from the probe part number.
B01 sharp 30° peak or B91 dagger break through the surface film where a round tip rides over it.
Three pressed-steel needles at 22°, made for enamel breaking. For enamelled component leads this is the first thing to try.
Small-diameter crowns keep adjacent pads clear while still wiping clean. B89 is the three-wave self-cleaning version.
The inner cone locates on a round lead instead of skating off it.
Broad bearing area, low contact pressure per point. B09 flexible needle when the surface is also uneven.
Many points share the wear, so the tip stays in spec longer between regrinds.
The tip code is the middle of the string, not a separate catalogue.